MB7 Tiny House


 1
1 1
1 1
1  22.5
22.5Model Features
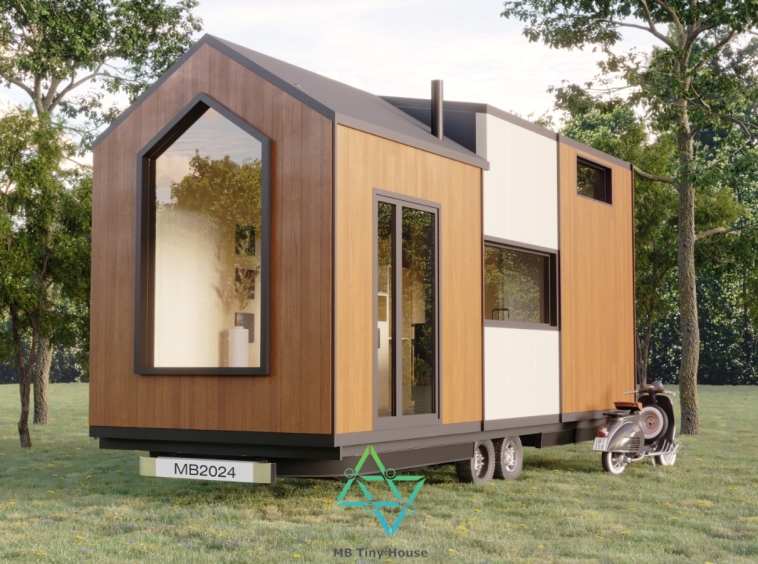
The MB7 Tiny House is the perfect mobile home solution for those who appreciate a minimalist lifestyle. Its compact design is optimized to meet all your essential needs within a limited space. Built with high-quality materials and a modern aesthetic, the MB7 offers comfort and style, whether in the city or in nature. Its portability and sleek design make it an ideal choice for anyone seeking a small yet efficient living space. The MB7 provides freedom and comfort for those embracing a minimalist way of life.
| Overall Dimensions | 7.00 x 2.55 m + Loft |
| Trailer | 3,500 kg Load Capacity Trailer System + 4 Jacks + 1 Front Support Wheel |
| Frame | Galvanized Steel Profiles |
| Insulation | Rock Wool + XPS + Moisture Barrier + Polyurethane (with Aluminum Composite Interior) |
| Exterior Cladding | Thermowood Pine + Aluminum Composite |
| Interior Cladding | AGT Wall Paneling |
| Flooring | Plywood + Rock Wool + XPS + Polycarbonate + Laminate Flooring and Underlay |
| Roof | Aluminum Composite + Rock Wool + XPS + Moisture Barrier + Timber Beams |
| Doors and Windows | Heat-Insulated Comfort Glass + Aluminum Door and Window |
| Kitchen | Beech Solid Wood Kitchen Counter + Sink + Faucet + MDF Kitchen Cabinet with Evo Glass Cabinet Doors |
| Bathroom | Marble-Patterned Wall Panels + Shower Cabin + Beech Solid Wood Bathroom Counter + Sink + Faucet + Toilet + Rain Shower Faucet + Bathroom Cabinet |
| Stairs | Illuminated Wooden Stairs for Access to Loft |
| Electrical & Water Systems | Halogen-Free Fire-Resistant Electrical Cables + Conduit Pipes + Switches and Sockets, Clean and Waste Water Plumbing, 12,000 BTU Air Conditioning System |
| Lighting | Spot and LED Lights + Interior and Exterior Wall-Mounted Lights |
MB7 Tiny House France Plan

Our MB7 Tiny House model is 700 cm in length and 255 cm in width. The MB7 Tiny House on wheels includes 1 loft, 1 bathroom, 1 kitchen, and a living room. The key feature of this model is its portability and ease of movement, while also being able to accommodate 2-4 people.
Model Document
Model Details
Updated on Temmuz 29, 2026 en 1:33 pm- Model: MB7 Tiny House
- Price: Get a Quote for Pricing
- Tiny House Size: 22.5 m²
- Kitchen: 1
- Bathroom: 1
- Living Room: 1
- Number of People: 2-4
- Plan: MB Tiny House
- Type: Current Model
Features
- Kitchen Cabinet: Available
- Bedroom Wardrobe: Available
- Bathroom Cabinet: Available
- Interior and Exterior Lighting: Available
- Sink, Faucet, Toilet, Shower Cabin: Available
- Air Conditioning Infrastructure: Available
- TV Infrastructure and Mounting Bracket: Available
- Electrical and Water Installation Infrastructures: Available
Promotional Video
Tiny House Energy Consumption
- Energy Class: A+
- Monthly Average Consumption: 150.00 kWh
- Maximum Monthly Lighting Consumption: 30.00 kWh
- Number of Pluggable Solar Panels: 5 Adet
- Solar Panel Power: 500 W
- Maximum Solar Panel Installed Power: 2.5 kW
-
150.00 kWh | Energy Class A+A+
- A
- B
- C
- D
- E
- F
- G
- H
See the Tiny House On-Site
View with Google Maps- Address Akşemsettin Mahallesi Petrol Yolu Caddesi, Manyas Sok. No10, 34959 Sultanbeyli/İstanbul
- City and District Istanbul
- Postal Code 34959
- Country Turkiye