MB11 Prime Tiny House




 3
3  1
1 1
1  55
55Model Features
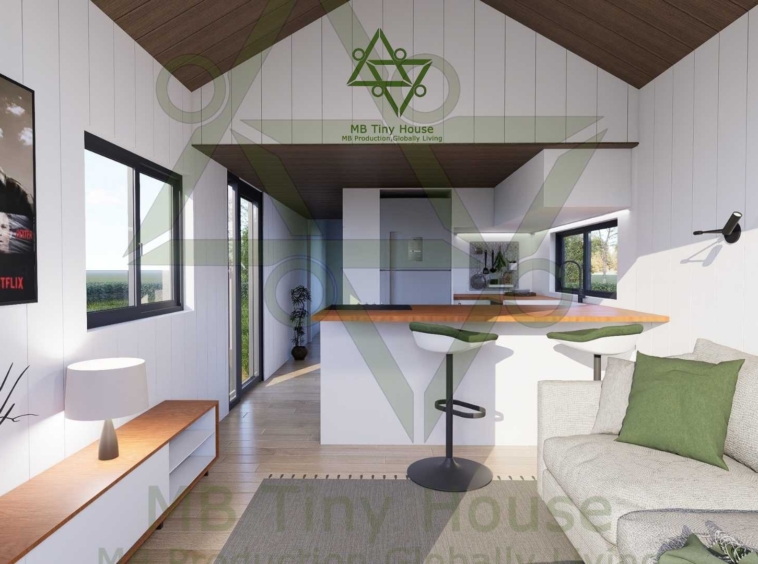
The MB11 Pime Tiny House is a premium model manufactured by MB Tiny House, an experienced tiny house company offering high-quality mobile living solutions for customers across Europe. Featuring 51 m² of enclosed living space and an O3 Type Approval Certificate, the MB11 Prime goes far beyond the conventional tiny house concept with its exceptionally spacious, functional and airy living environment.
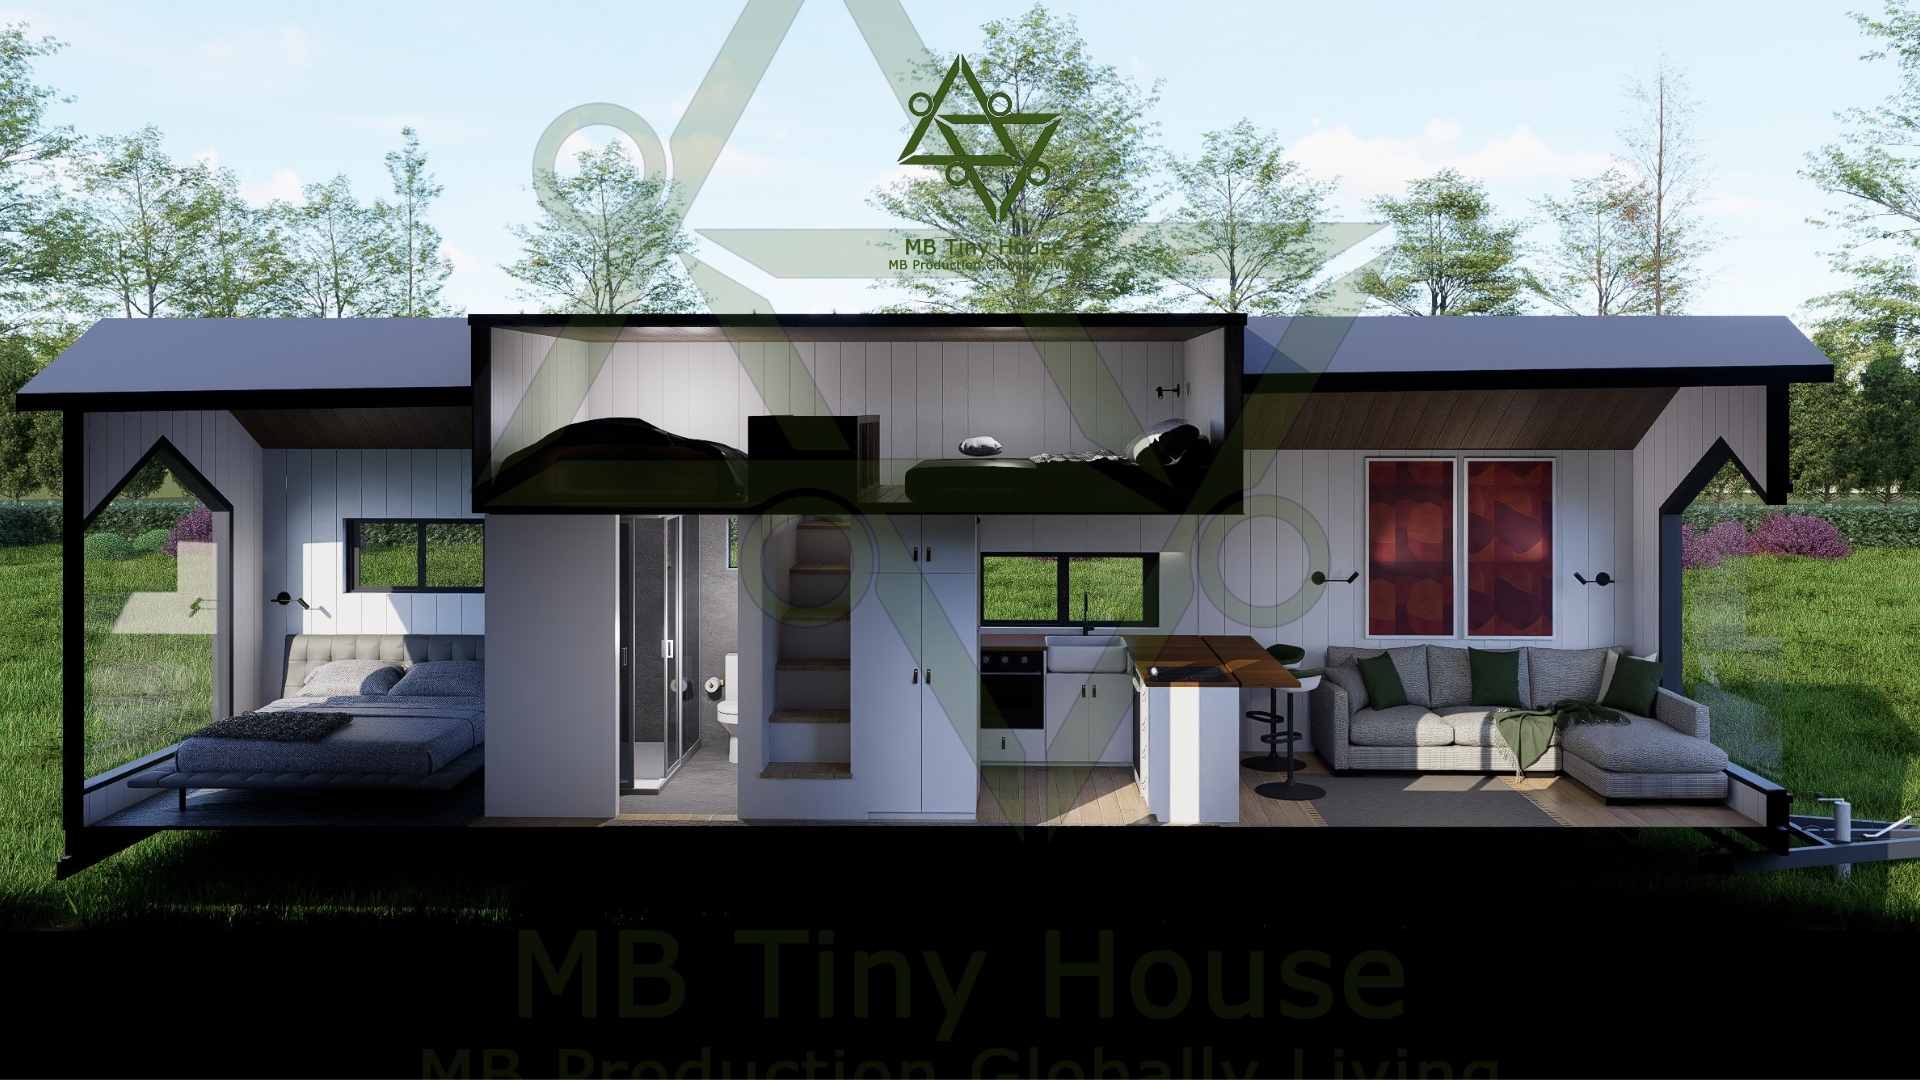
Measuring 11 metres in length and 3.20 metres in width, the MB11 provides considerably more space, practicality and comfort than standard wheeled homes. Its spacious 3+1 layout makes it particularly suitable for families, long-term accommodation and anyone seeking the comfort of a traditional home with the flexibility of a mobile structure.
Including the front veranda, the MB11 Prime Tiny House offers a total usable area of approximately 70 m², creating a seamless connection between indoor and outdoor living. Combining a strong steel structure, superior insulation and customisable interiors, the MB11 3+1 is an ideal choice for permanent living, holiday accommodation and rental investment projects.
| Overall Dimensions | 11.00 x 3.20 m + 2 Loft |
| Chassis and Axle | Chassis: ST37 steel quality main chassis with double 100 NPU beams, ST37 steel intermediate cross members to prevent bending, and ST37 upper chassis. Axle Assembly: 10.000 kg Load Capacity Trailer System + 2 Braked axles + Tandem Leaf Spring Suspension System + Drawbar and Flange 4 Tires and Rims Air Brake System with air Bellows 4 Stabilizing Jacks + 1 Jeavy-Duty Support Wheel |
| Frame | Galvanized Steel Profiles |
| Insulation | Rock Wool + XPS + Moisture Barrier + EPDM Membrane |
| Exterior Cladding | Thermowood Pine + Aluminum Panels |
| Interior Cladding | Laminated Wood Cladding or Birch Plywood |
| Flooring | Laminate Flooring + 18 Mm Plywood + Rock Wool + XPS + Polycarbonate |
| Roof | Aluminum Panels + Rock Wool + XPS + Moisture Barrier + Timbers |
| Doors and Windows | Thermally Insulated Tempered Double-Glazed Glass + Aluminum Framed Windows And Doors |
| Kitchen | MDF and Acrylic Cabinets + Solid Oak Kitchen Countertop + Butler Sink + Sink Tap + Faucet |
| Bathroom | SPC Wall Panels + Sink + Sink Tap + Rainy Shower Tap+ Solid Oak Worktop + Cabinets + Wc + Shower Sink + Shower Tempered Glass |
| Stairs | Illuminated Wooden Stairs for Access to Loft |
| Electrical & Water Systems | Electrical System: NHXM Halogen Free 3×6, 3×2.5, 3×1.5 Antigron Cables, Protective Corrugated Conduits For Cables, Switches And Sockets, Circuit Breakers And Residual Current Devices (Rcd), Tv Wall Mount Bracket, Earthing Rod, Electrical Installation Planning, Air Conditioning Infrastructure. Plumbing System: Ppr And Pprc Clean Water And Waste Water Installation. |
| Lighting | Interior Spot and Led Lighting, Bedside Wall Lights, Exterior Wall Sconce Lighting |
MB11 3+1 Tiny House Plan

For greater independence, the MB11 Prime can also be equipped with optional solar panels, battery storage and integrated clean and wastewater tanks. These systems support off-grid use in nature-based projects and remote locations where access to electricity, water or municipal infrastructure may be limited.
Model Details
Updated on Temmuz 18, 2026 en 3:37 pm- Model: MB11 3+1 Tiny House
- Price: Get a Quote for Pricing
- Tiny House Size: 55 m2
- Bedrooms: 3
- Kitchen: 1
- Bathroom: 1
- Plan: MB Tiny House
- Type: Current Model
Features
- Kitchen Equipments: Include
- Kitchen Cabinet: Include
- Bathroom Equipments: Include
- Bedroom Wardrobe: Include
- Bathroom Cabinet: Include
- Interior and Exterior Lighting: Include
- Sink, Faucet, Toilet, Shower Cabin: Include
- Air Conditioning Infrastructure: Include
- TV Infrastructure and Mounting Bracket: Include
- Electrical and Water Installation Infrastructures: Include
- User Manuel: Available
Tiny House Energy Consumption
- Energy Class: A+
- Monthly Average Consumption:
- Number of Pluggable Solar Panels: 9
- Solar Panel Power: 660 W
- Maximum Solar Panel Installed Power: 5,94 kW
-
| Energy Class A+A+
- A
- B
- C
- D
- E
- F
- G
- H
See the Tiny House On-Site
View with Google Maps- Address Akşemsettin Mahallesi Petrol Yolu Caddesi, Manyas Sok. No10, 34925Sultanbeyli/İstanbul
- City and District Istanbul
- Postal Code 34925
- Country Turkiye