MB9 2+1 Tiny House





 2
 1
 1
 1
 30
Model Features
The MB9 2+1 Tiny House is a modern 9m Tiny House designed for those seeking a spacious, functional, and mobile living solution. With its 9.00-meter length and carefully planned 2+1 layout, it combines compact dimensions with comfortable everyday living.
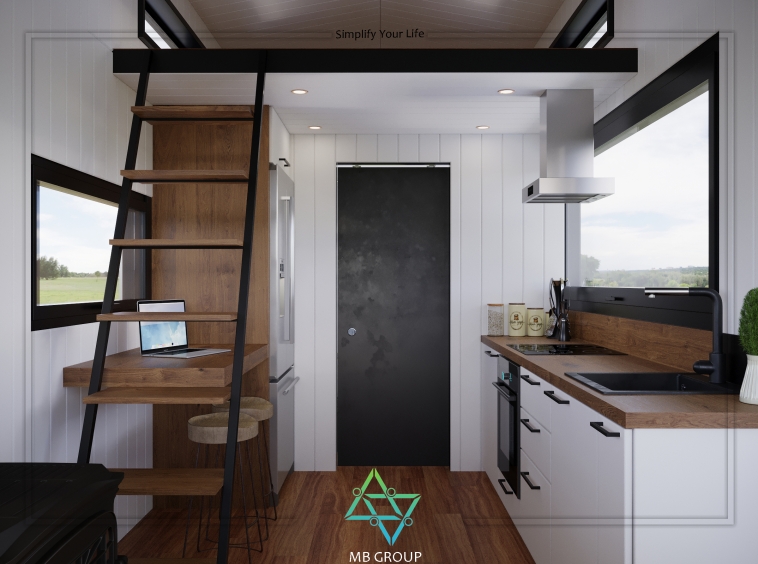
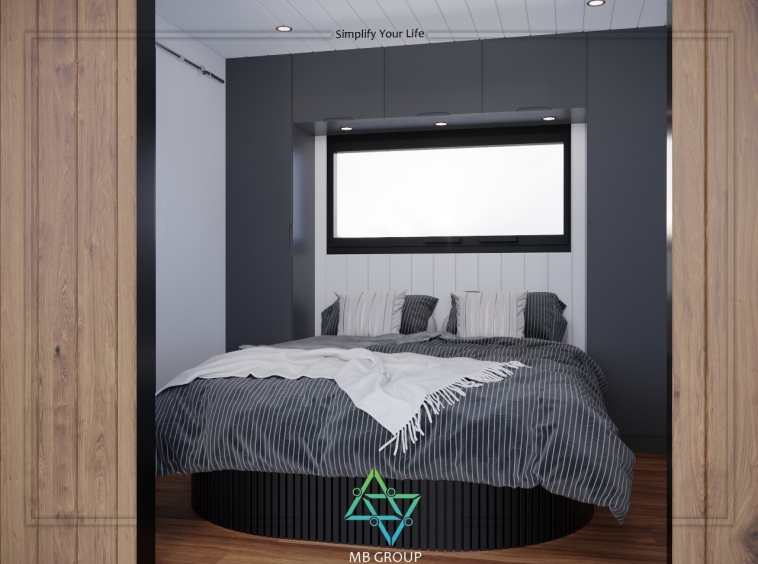
The model features a master bedroom, an additional loft, a functional living area, kitchen, and bathroom, making efficient use of every part of the interior. Its contemporary design, spacious atmosphere, and practical storage solutions make the MB9 2+1 suitable for both permanent living and holiday use.
Designed with comfort, functionality, and energy efficiency in mind, the MB9 2+1 is an ideal choice for those looking for a 9m Tiny House that offers more living space while maintaining the advantages of a mobile home.
| Overall Dimensions | 9.00 x 2.55 m + Loft | 4-6 People |
| Chassis and Axle | Chassis: ST37 steel quality main chassis with double 100 NPU beams, ST37 steel intermediate cross members to prevent bending, and ST37 upper chassis. Axle Assembly: Dual axle system with brake system, 3,500 kg load capacity, braked coupling, 4 stabilizer jacks, 1 front support jack, side marker lights, tail lights, 4 tires and rims. |
| Frame | Galvanized Steel Profiles |
| Insulation | Rock Wool + XPS + Moisture Barrier + EPDM Membrane |
| Exterior Cladding | Thermowood Pine + Aluminum Panels |
| Interior Cladding | Laminated Wood Cladding or Birch Plywood |
| Flooring | Laminate Flooring + 18 Mm Plywood + Rock Wool + XPS + Polycarbonate |
| Roof | Plywood + Rock Wool + XPS + EPDM Membrane + Aluminum Panels |
| Doors and Windows | Thermally Insulated Tempered Double-Glazed Glass + Aluminum Framed Windows And Doors |
| Kitchen | MDF and Acrylic Cabinets + Solid Oak Kitchen Countertop + Butler Sink + Sink Tap + Faucet |
| Bathroom | SPC Wall Panels + Sink + Sink Tap + Rainy Shower Tap+ Solid Oak Worktop + Cabinets + Wc + Shower Sink + Shower Tempered Glass |
| Stairs | Illuminated Wooden Stairs for Access to Loft |
| Electrical & Water Systems | Electrical System: NHXM Halogen Free 3×6, 3×2.5, 3×1.5 Antigron Cables, Protective Corrugated Conduits For Cables, Switches And Sockets, Circuit Breakers And Residual Current Devices (Rcd), Tv Wall Mount Bracket, Earthing Rod, Electrical Installation Planning, Air Conditioning Infrastructure. Plumbing System: Ppr And Pprc Clean Water And Waste Water Installation. |
| Lighting | Interior Spot and Led Lighting, Bedside Wall Lights, Exterior Wall Sconce Lighting |
MB9 2+1 Tiny House Turkey Layout Plan

MB9 2+1 Tiny House on Wheels
The MB9 2+1 Tiny House measures 9.00 metres in length and 2.55 metres in width, offering a practical layout for comfortable compact living. Manufactured by MB Tiny House, this mobile home combines a separate bedroom, a sleeping loft, a bathroom, a kitchen and a welcoming living room.
Designed to accommodate 4–6 people, depending on the sleeping configuration, the MB9 2+1 is suitable for families, couples who need additional guest space and holiday accommodation projects.
Separate Bedroom and Sleeping Loft
The MB9 2+1 layout makes efficient use of both levels. A separate ground-floor bedroom provides privacy and convenient access without using the loft stairs. The upper sleeping loft creates additional accommodation while preserving space for everyday activities below.
This arrangement allows family members and guests to enjoy separate sleeping areas within a compact home.
Practical Kitchen and Comfortable Living Area
The kitchen provides a dedicated space for preparing meals, while the living room offers a comfortable setting for relaxing and spending time together. A separate bathroom brings essential daily facilities into the home, creating a self-contained living environment.
Whether used for weekend escapes or longer stays, the MB9 2+1 brings sleeping, big cooking and relaxation areas together in a thoughtfully planned interior.
A Mobile Home for Flexible Living
Built on a wheeled chassis, the MB9 2+1 tiny house on wheels can be relocated between suitable sites. Transport arrangements depend on the completed unit’s weight, route, site access and applicable local requirements.
Its combination of a ground-floor bedroom, sleeping loft and shared living space makes the 9-metre MB9 2+1 mobile home a versatile choice for private retreats, family holidays, glamping sites and nature-based accommodation projects.
Model Details
Updated on Kasım 5, 2026 en 3:15 pm- Model: MB9 2+1 Tiny House
- Price: Get a Quote for Pricing
- Tiny House Size: 30 m²
- Bedrooms: 2
- Kitchen: 1
- Bathroom: 1
- Living Room: 1
- Number of People: 4-6
- Plan: MB Tiny House, O2 Type Approval
- Type: Current Model
Features
- Kitchen Cabinet: Available
- Bedroom Wardrobe: Available
- Bathroom Cabinet: Available
- Interior and Exterior Lighting: Available
- Sink, Faucet, Toilet, Shower Cabin: Available
- Air Conditioning Infrastructure: Available
- TV Infrastructure and Mounting Bracket: Available
- Electrical and Water Installation Infrastructures: Available
Promotional Video
Tiny House Energy Consumption
- Energy Class: A+
- Monthly Average Consumption: 150.00 kWh
- Maximum Monthly Lighting Consumption: 30.00 kWh
- Number of Pluggable Solar Panels: 5 Adet
- Solar Panel Power: 500 W
- Maximum Solar Panel Installed Power: 2.5 kW
-
150.00 kWh | Energy Class A+A+
- A
- B
- C
- D
- E
- F
- G
- H
See the Tiny House On-Site
View with Google Maps- Address Akşemsettin Mahallesi Petrol Yolu Caddesi, Manyas Sok. No10, 34959 Sultanbeyli/İstanbul
- City and District Gebze/KOCAELİ
- Postal Code 34959