MB60 Modular House – 60 m²
 2
2  1
1 60
60
MB60 Modular House – 60 m²
Akşemsettin Mahallesi Petrol Yolu Caddesi, Manyas Sok. No10, 34925 Sultanbeyli/İstanbul
Model Features
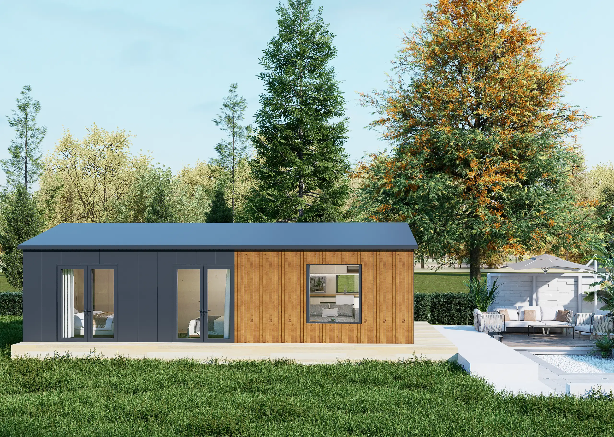
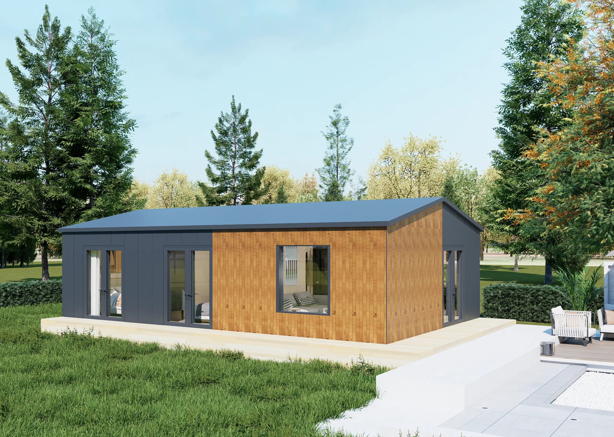
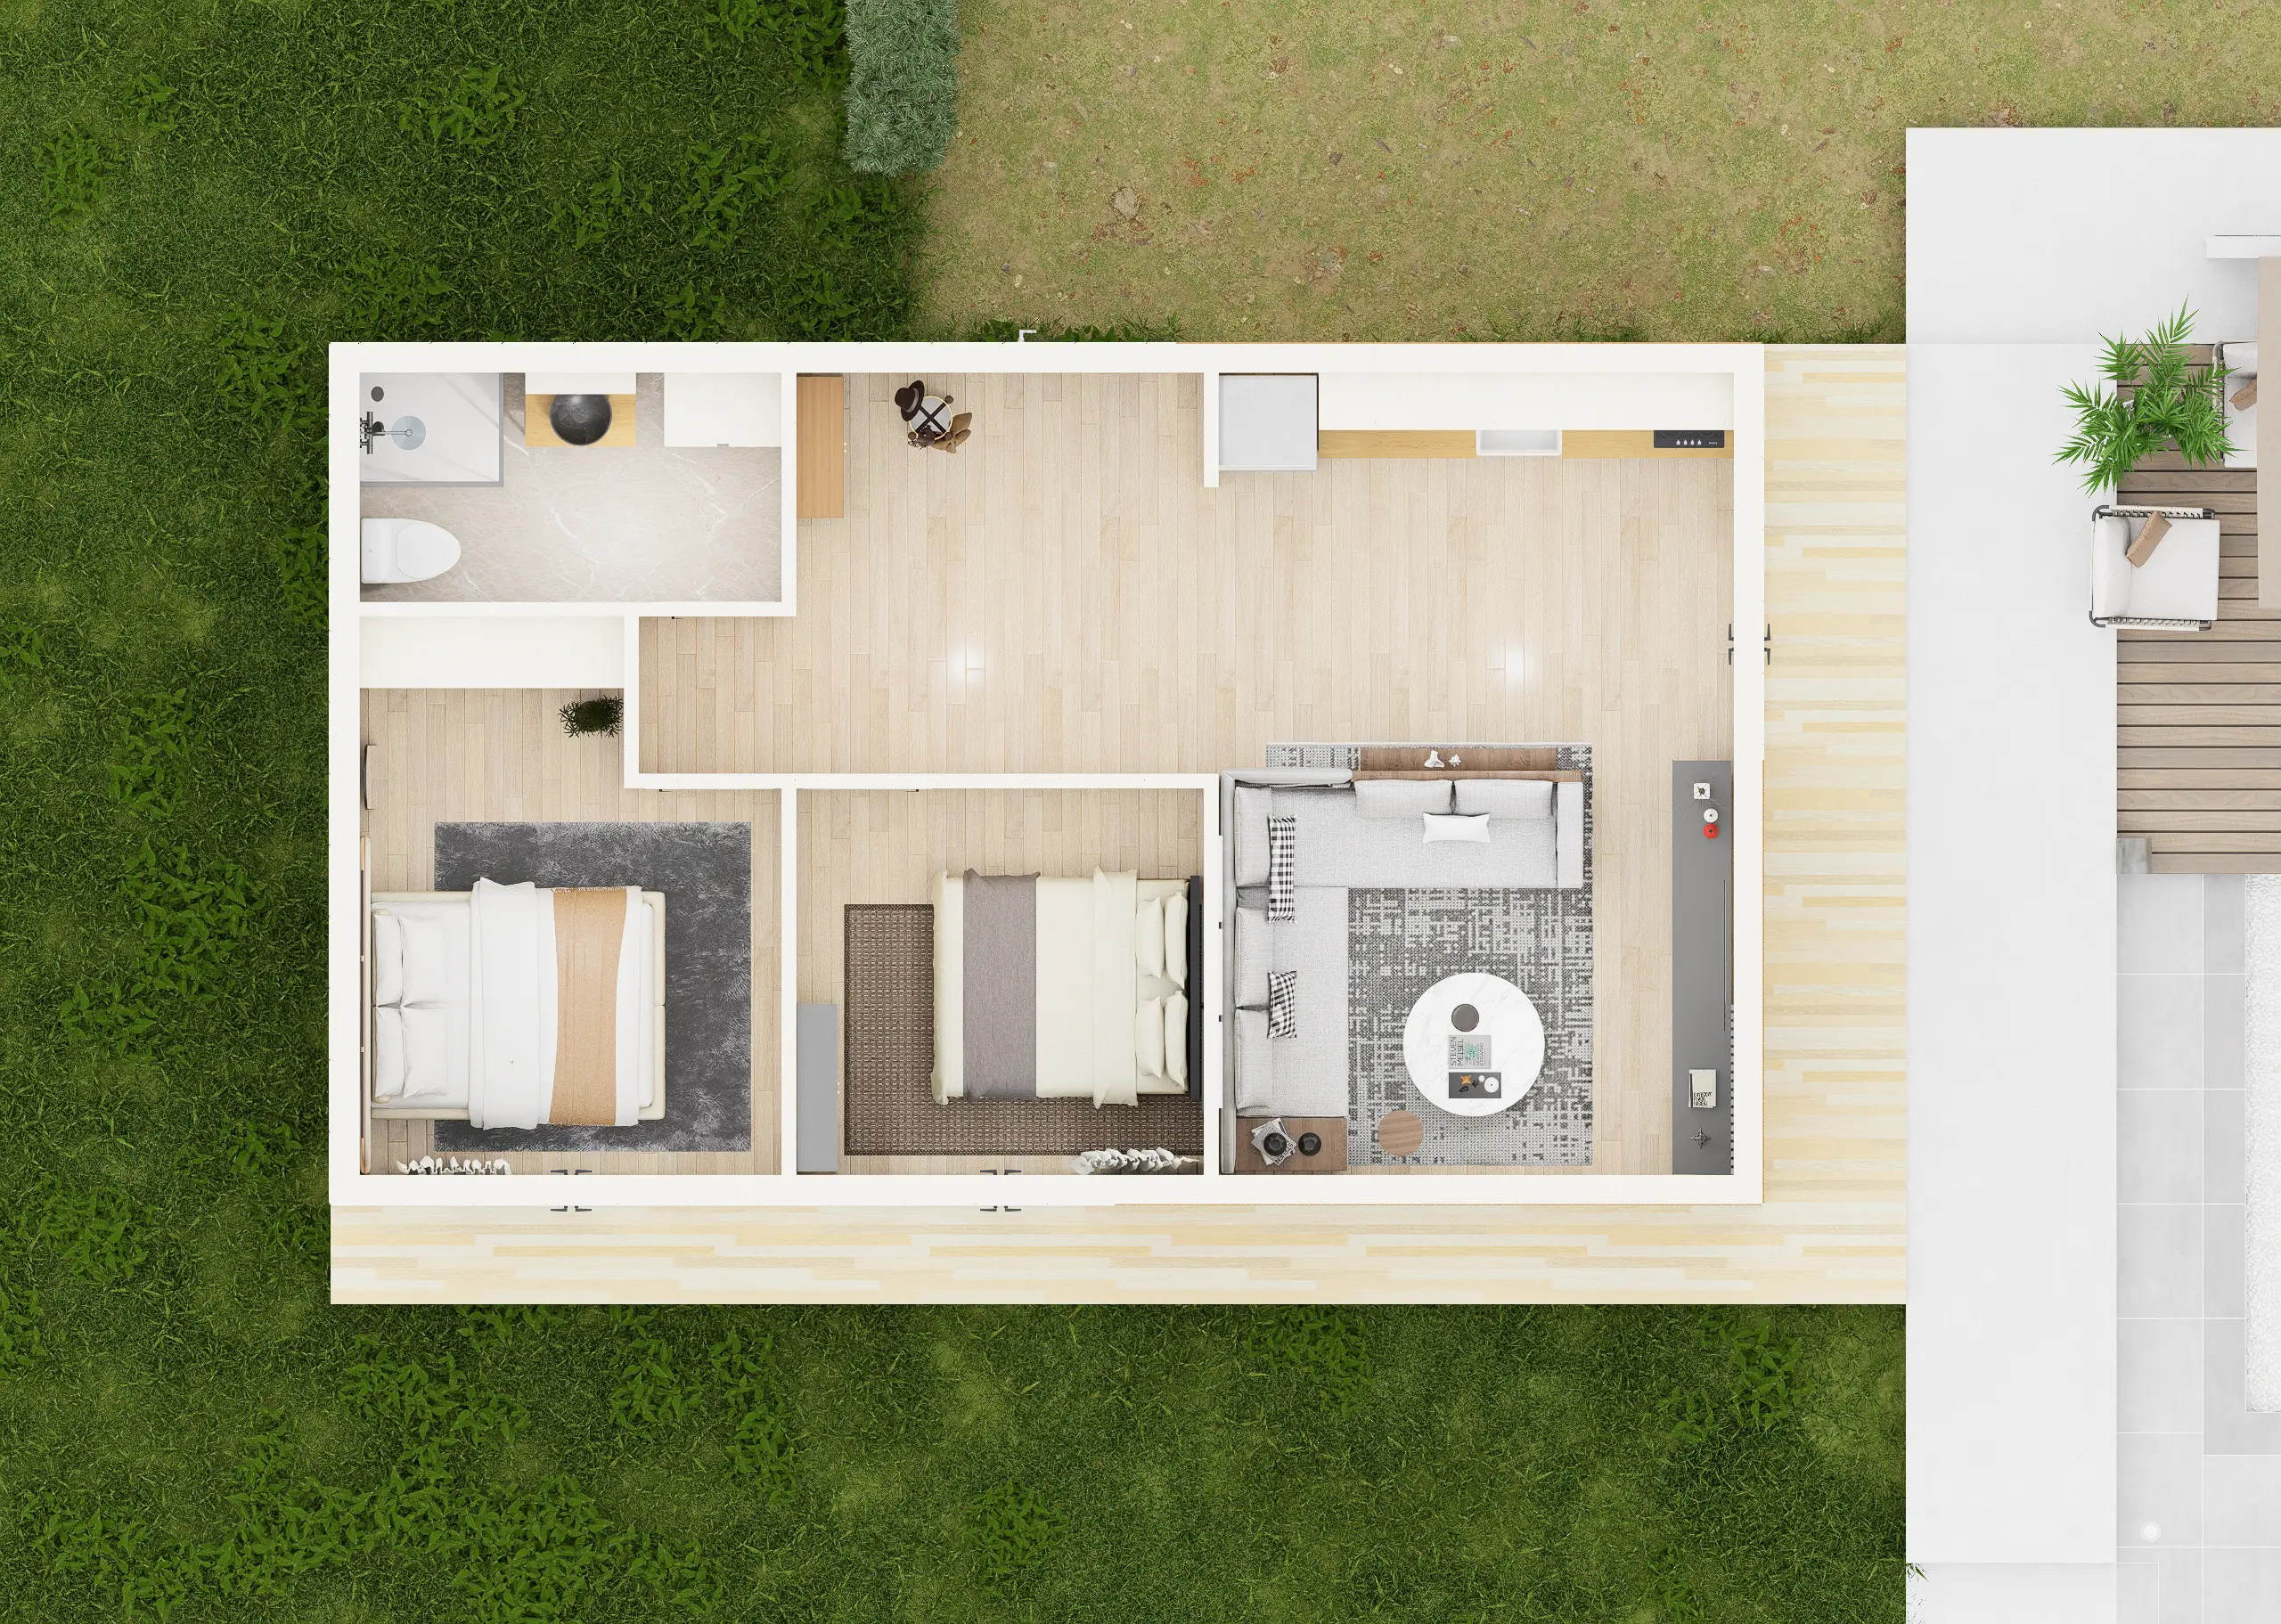
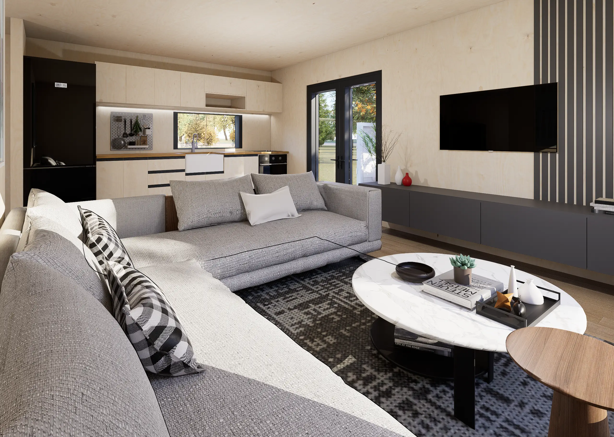
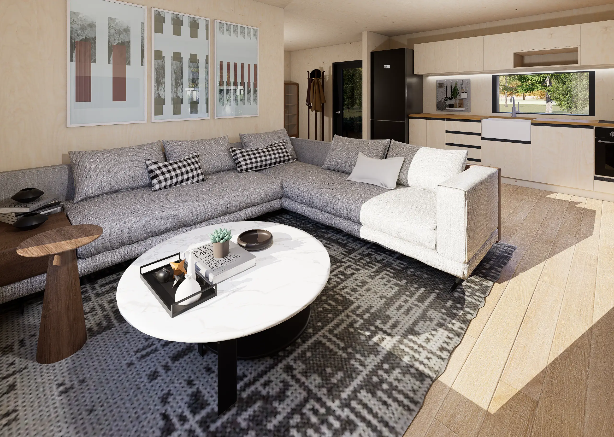
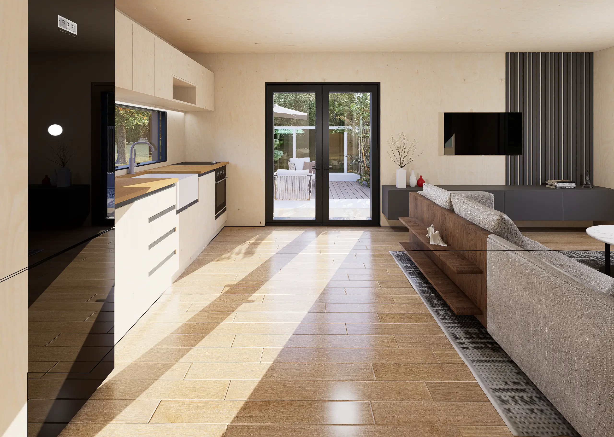
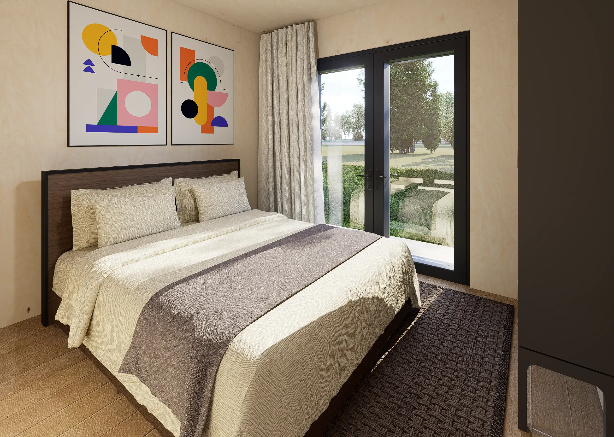
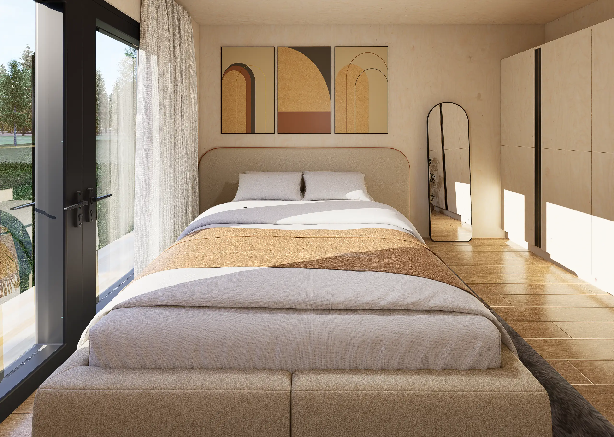
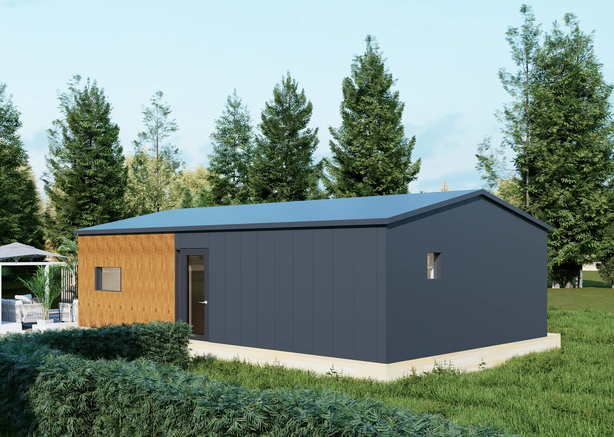
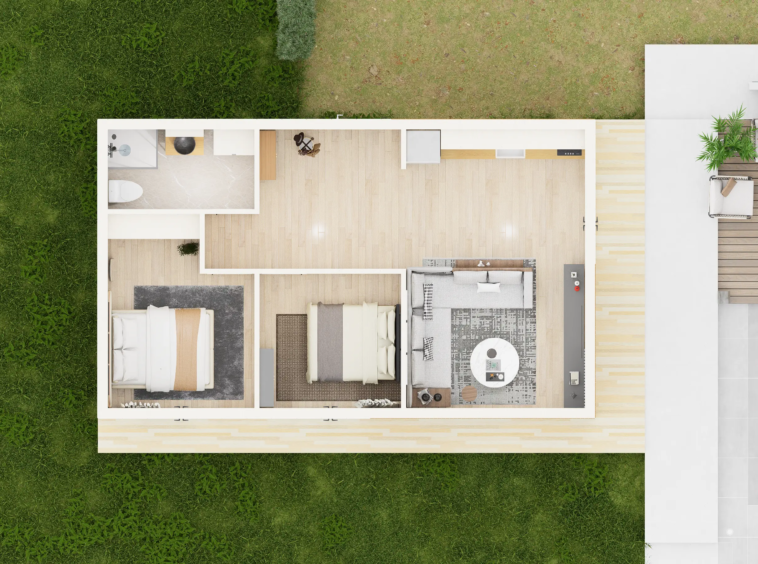
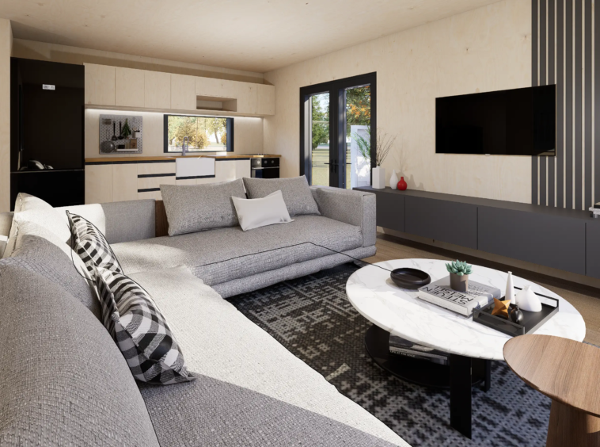
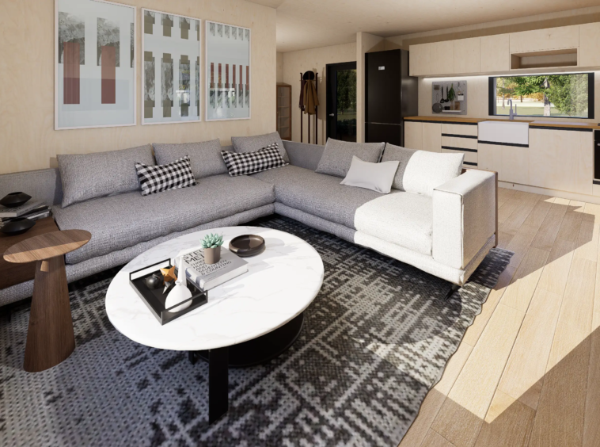
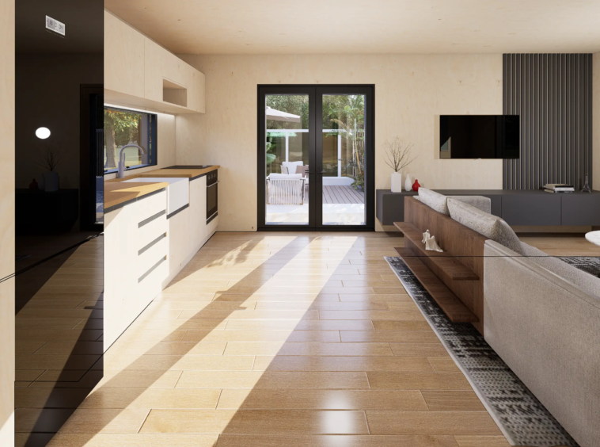
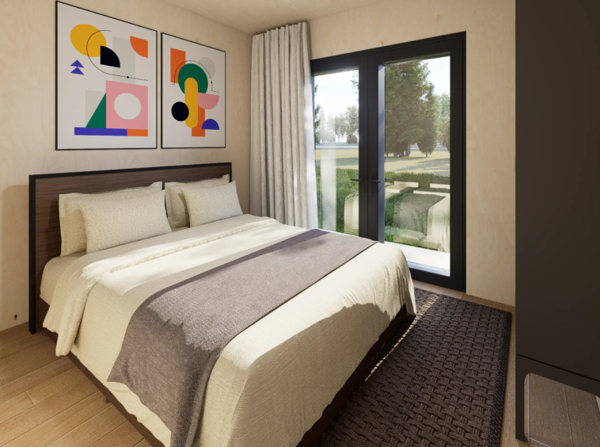
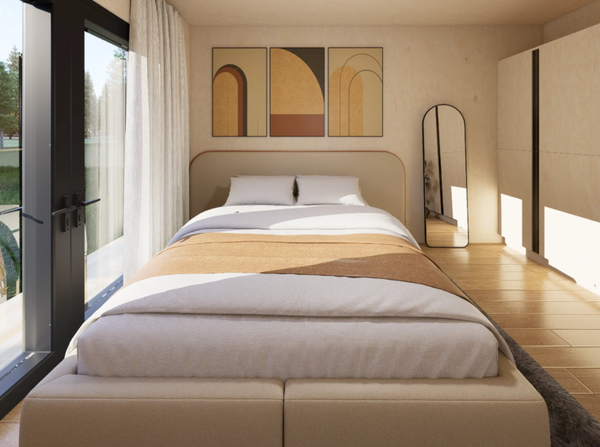
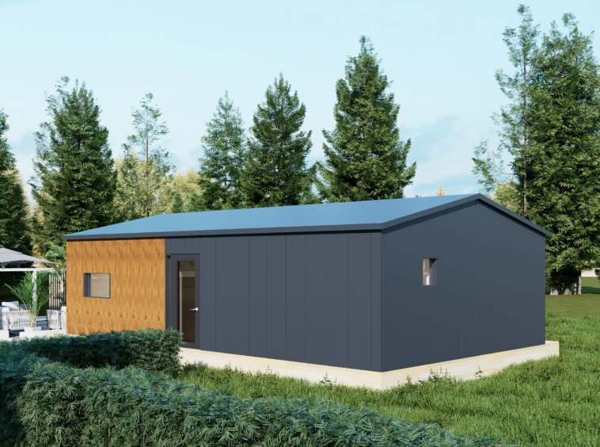
- The MB60 Modular House is a modern, single-storey modular home developed by MB Home, measuring 10 × 6 metres and offering 60 m² of living space. Its functional layout includes a master bedroom, a children’s bedroom, a spacious living room, a bathroom and an open-plan kitchen. The integrated living room and kitchen create a bright and spacious shared area, while the separately positioned bedrooms provide greater comfort and privacy.
- The steel load-bearing structure, wall, roof and floor components of the MB60 are manufactured as large-format panels under controlled conditions at MB World Group’s production facilities. The panels are transported to the project site using an efficient flat-pack system and assembled quickly and precisely according to the designated installation plan. This system helps reduce transport volume and logistics costs while facilitating installation in different cities and countries.
| Overall Dimensions | 10,00×6,00 | 60m2 |
| Frame | Galvanized Steel Profiles |
| Insulation | XPS + Rock Wool + Moisture Barrier + EPDM Membrane |
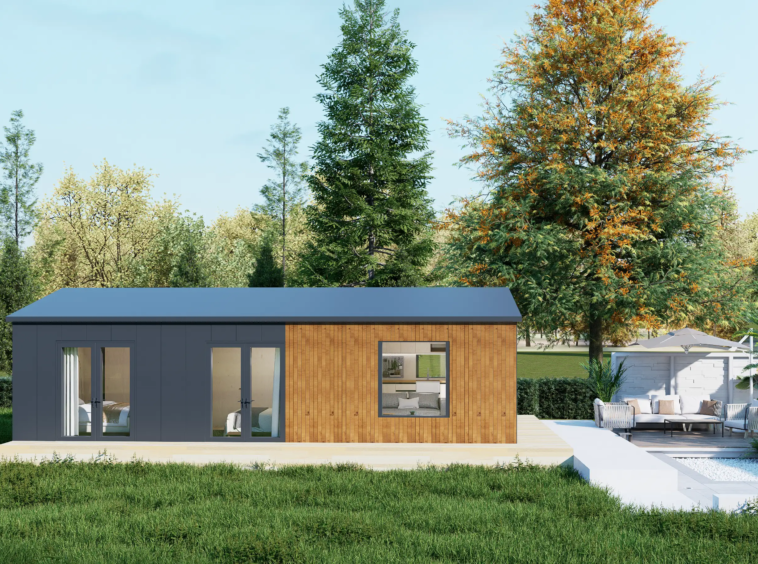
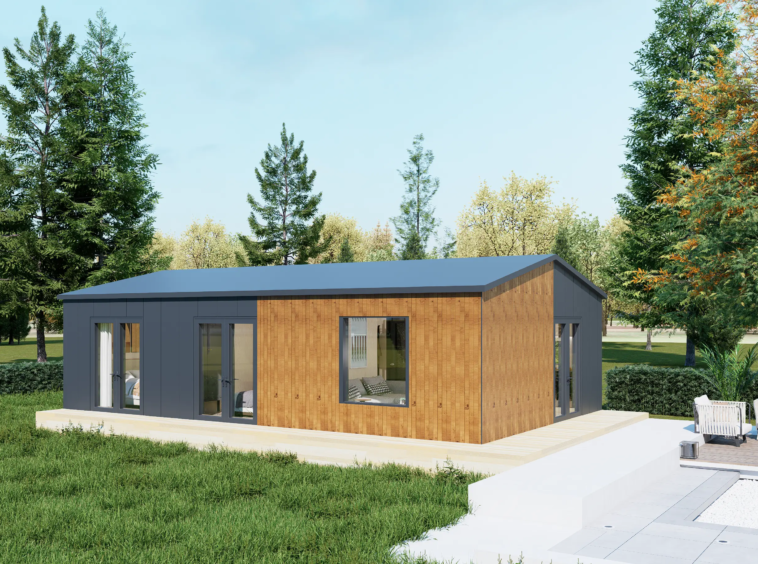
| Exterior Cladding | Thermowood Pine + Aluminum Panels |
| Interior Cladding | Laminated Wood Cladding or Birch Plywood |
| Roof | Plywood + Rock Wool + XPS + EPDM Membrane+ Aluminum Panels |
| Doors and Windows | Thermally Insulated Double-Glazed Glass + Aluminum Framed Windows And Doors |
| Kitchen | MDF and Acrylic Cabinets + Solid Oak Kitchen Countertop + Butler Sink + Sink + Faucet |
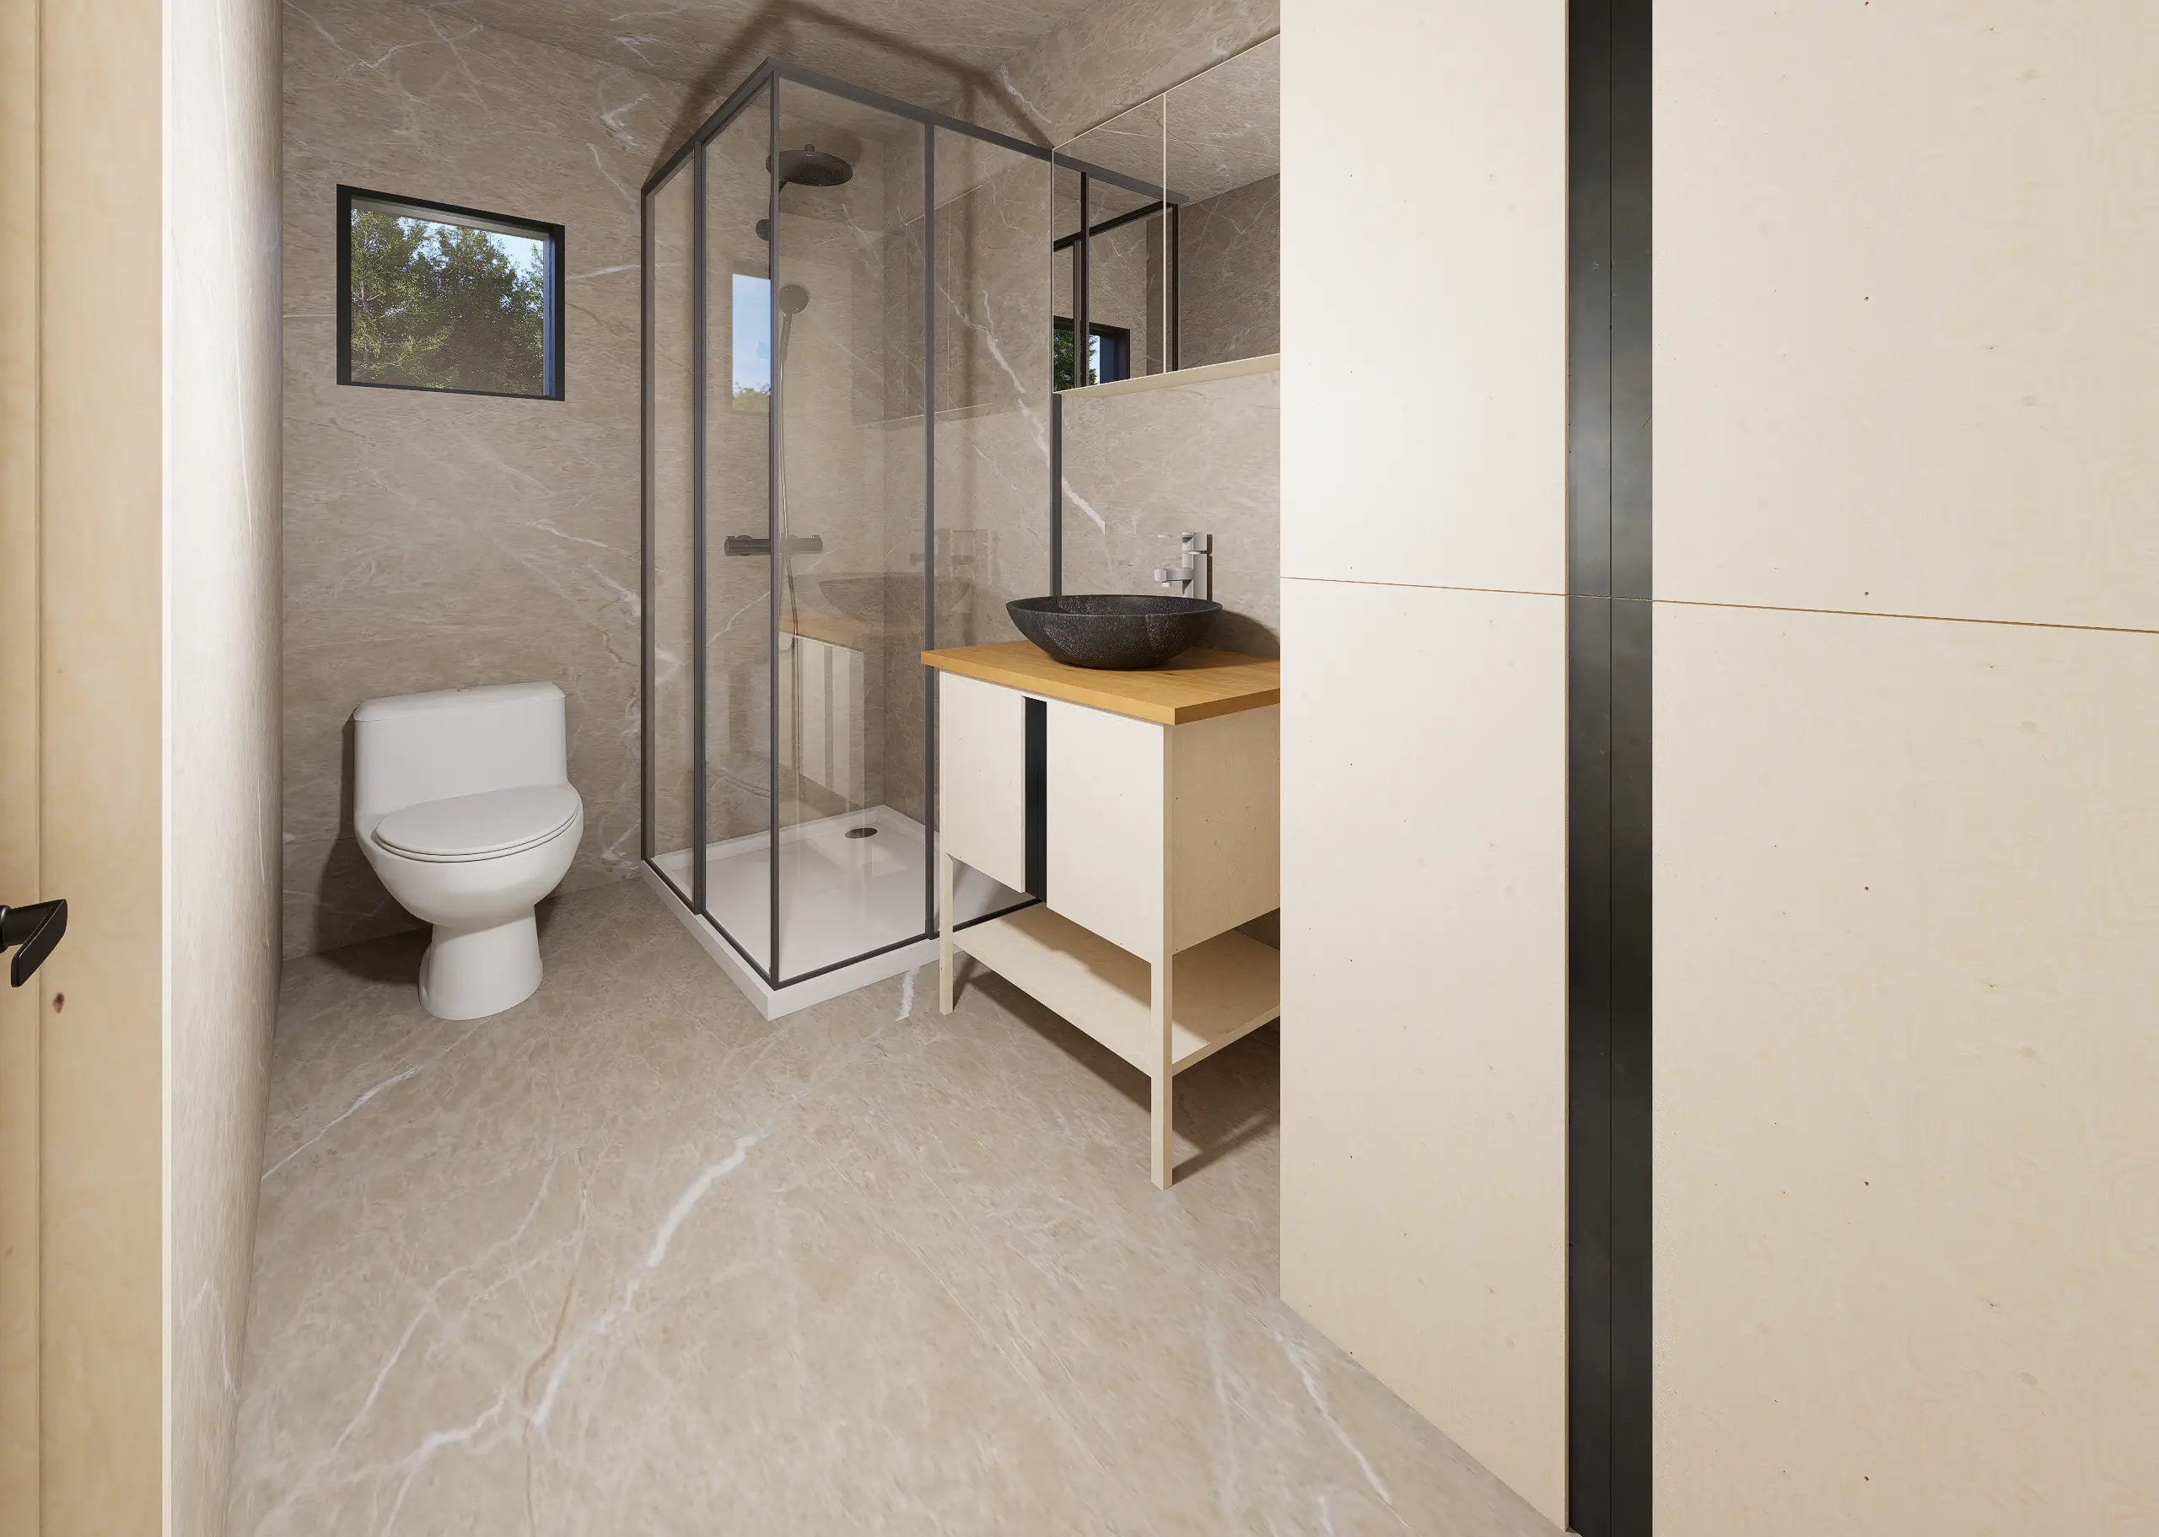
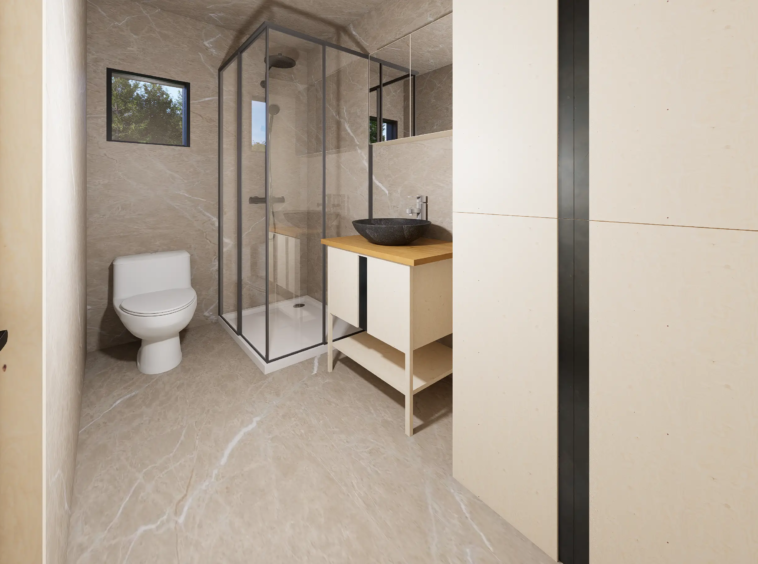
| Bathroom | SPC Wall Panels + Sink + Sink Tap + Rainy Shower Tap+ Solid Oak Worktop + Cabinets + WC + Shower Sink + Shower Tempered Glass |
| Electrical & Water Systems | Electrical System: NHXM Halogen Free 3×6, 3×2.5, 3×1.5 Antigron Cables, Protective Corrugated Conduits For Cables, Switches And Sockets, Circuit Breakers And Residual Current Devices (Rcd), Tv Wall Mount Bracket, Earthing Rod, Electrical Installation Planning, Air Conditioning Infrastructure. Plumbing System: Ppr And Pprc Clean Water And Waste Water Installation. |
| Lighting | Interior Spot and Led Lighting, Bedside Wall Lights, Exterior Wall Sconce Lighting |
MB60 Modular House Plan
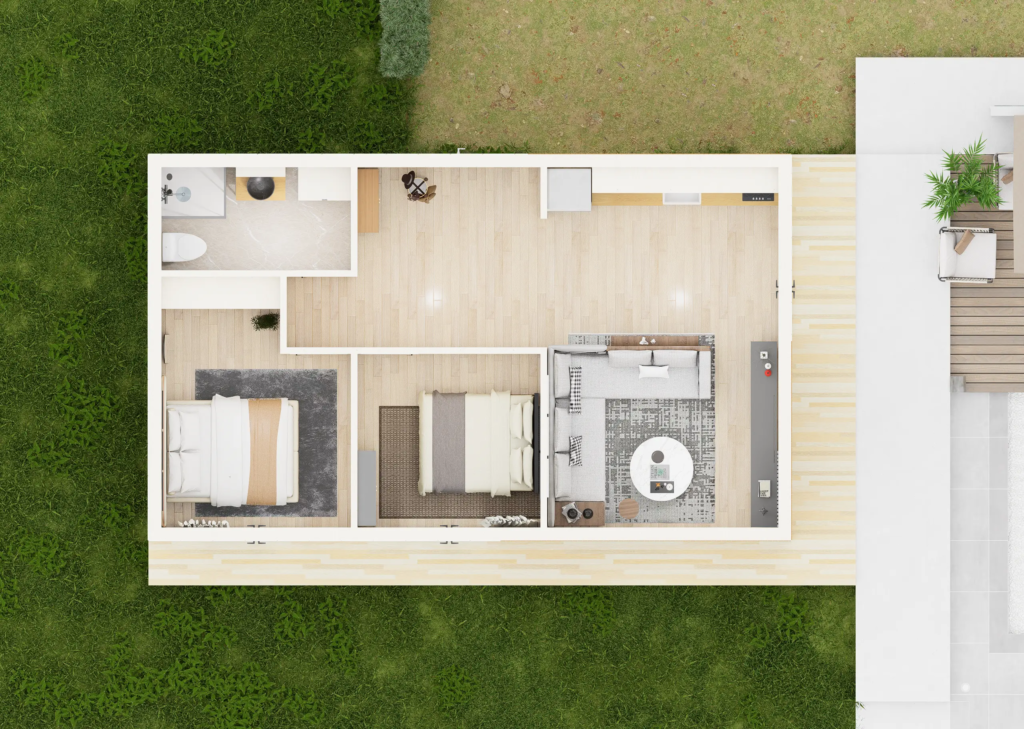
The MB60 Modular House is a modern, single-storey modular home measuring 10 × 6 metres and offering 60 m² of living space. Its functional layout includes a master bedroom, a children’s bedroom, a spacious living room, an open-plan kitchen and a bathroom, providing a comfortable living environment for families.
Model Details
Updated on Temmuz 31, 2026 en 1:21 pm- Model: MB60c
- Price: Get a Quote for Pricing
- Tiny House Size: 60
- Bedrooms: 2
- Bathroom: 1
- Plan: MB Modular House
Features
- Kitchen Equipments: Include
- Kitchen Cabinet: Include
- Bathroom Equipments: Include
- Bedroom Wardrobe: Include
- Bathroom Cabinet: Include
- Interior and Exterior Lightings: Include
- Sink, Faucet, Toilet, Shower Cabin: Include
- Air Conditioning Infrastructure: Include
- Electrical and Water Installation Infrastructures: Include
Tiny House Energy Consumption
- Energy Class: A+
- Monthly Average Consumption: 150.00 kWh
- Solar Panel Power: 660 W
- Maximum Solar Panel Installed Power: 13,2 KW
-
150.00 kWh | Energy Class A+A+
- A
- B
- C
- D
- E
- F
- G
- H
See the Tiny House On-Site
View with Google Maps- Address Akşemsettin Mahallesi Petrol Yolu Caddesi, Manyas Sok. No10, 34925 Sultanbeyli/İstanbul
- Postal Code 34925